
Starting the 3D walkthrough…
Rooms & dimensions
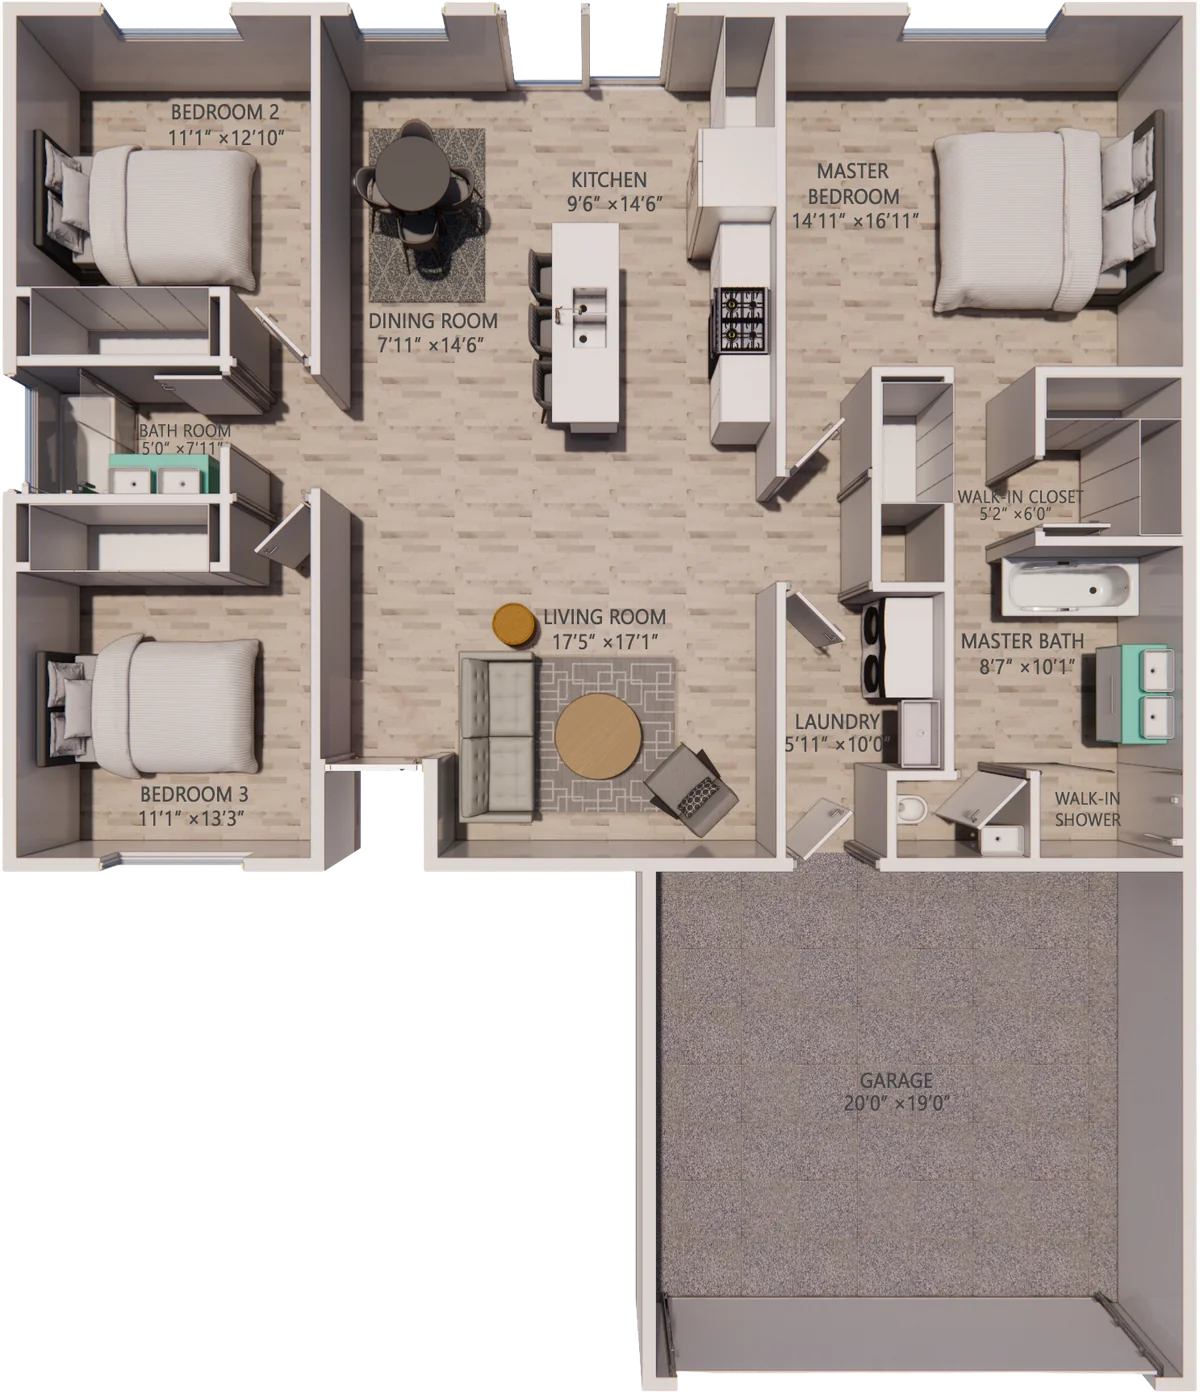
- Living room17'5" × 17'1"
- Dining room7'11" × 14'6"
- Kitchen9'6" × 14'6"
- Primary bedroom14'11" × 16'11"
- Primary bath8'7" × 10'1"
- Walk-in closet5'2" × 6'0"
- Bedroom 211'1" × 12'10"
- Bedroom 311'1" × 13'3"
- Bath5'0" × 7'11"
- Laundry5'11" × 10'0"
- Garage20'0" × 19'0"
Photographs, the 3D scan and the video tour show completed CyberHouse homes in Florida. Finishes and options vary by home.
01 Tour the home
Every room, as built.
39 photographs of a completed CyberHouse 3 in Florida. Pick a room, swipe through it, tap any photo to enlarge. Finishes and options vary by home.
02 The plan
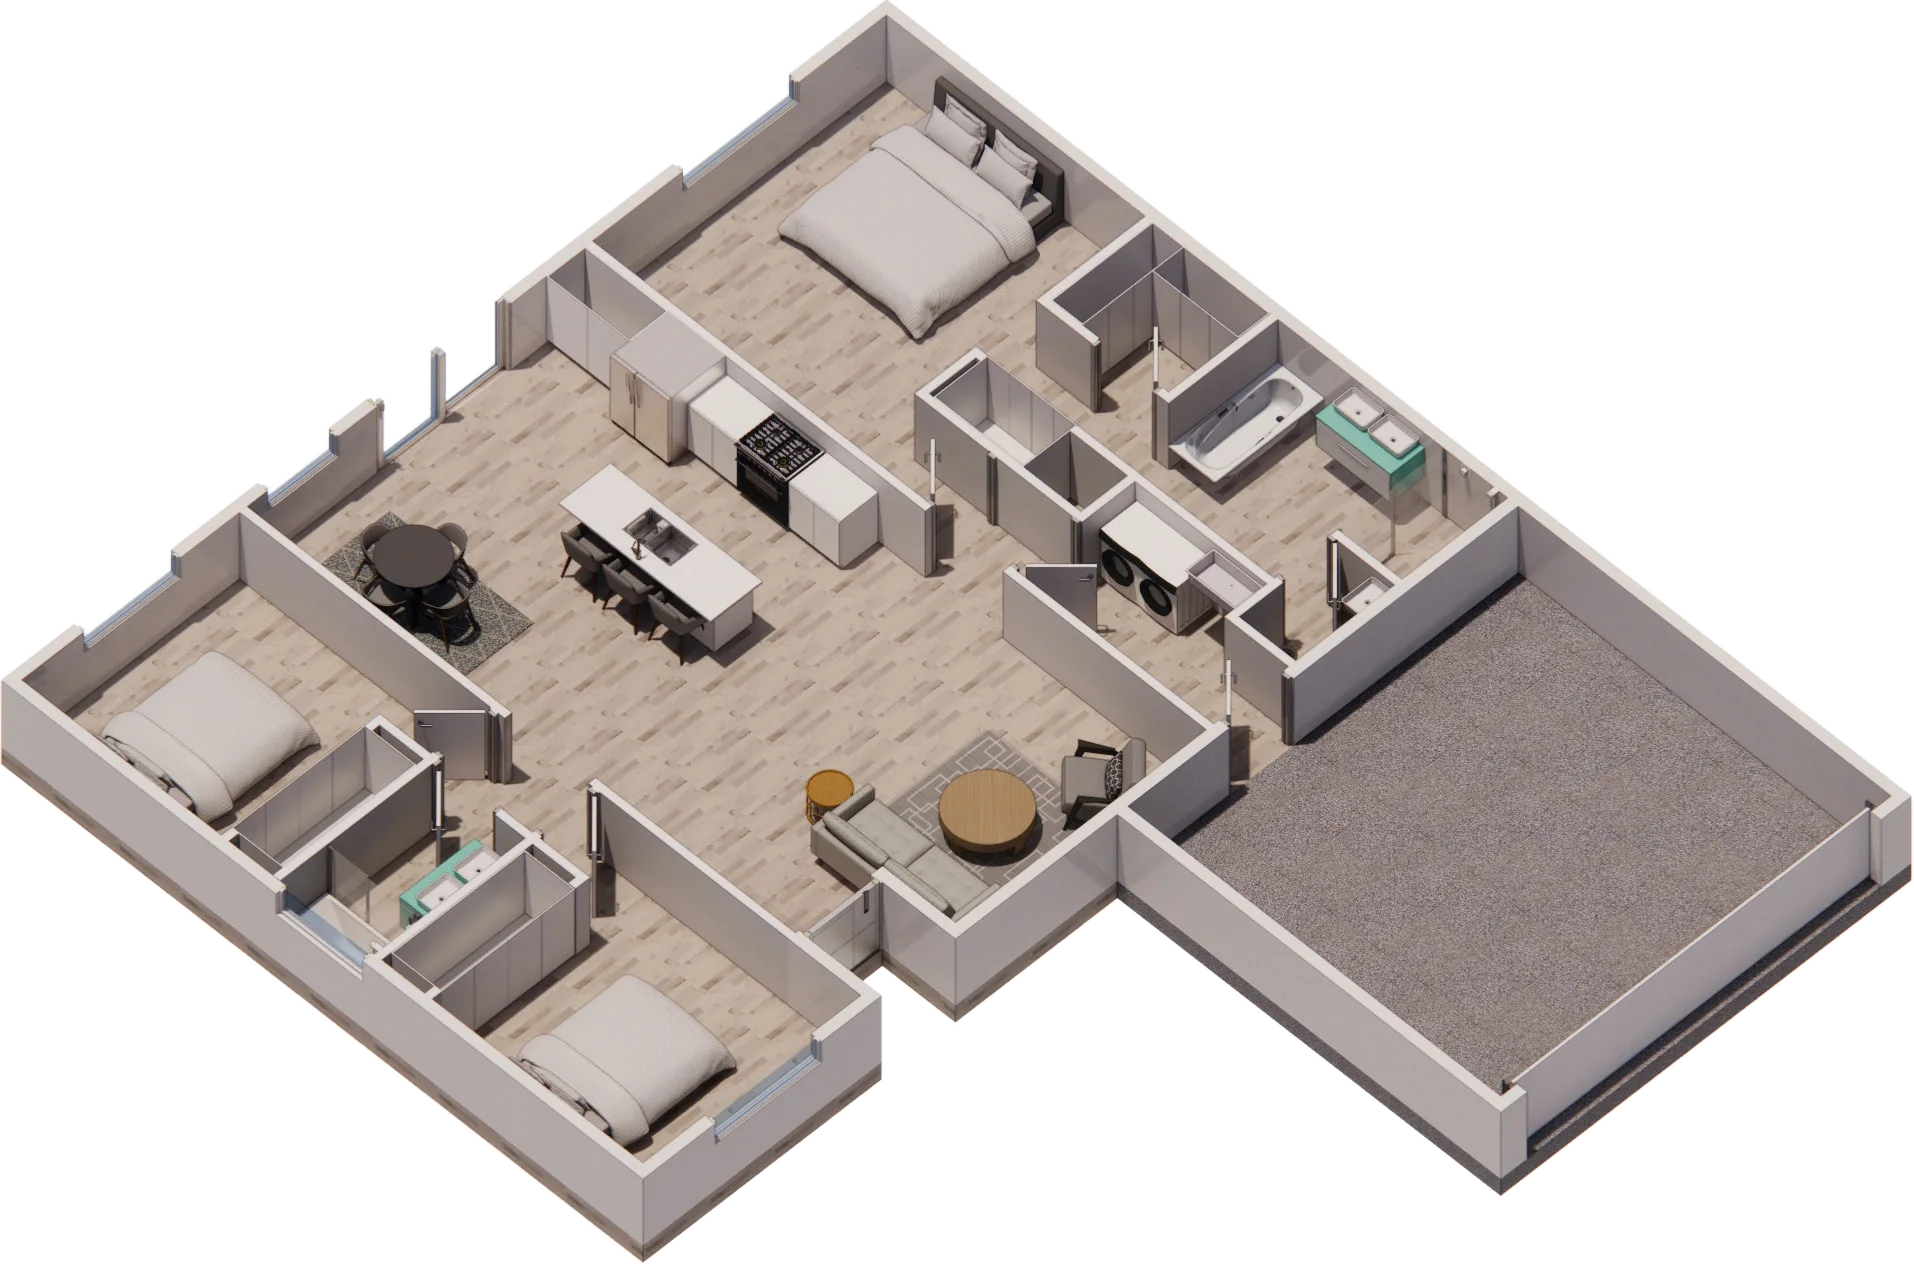
1,440 square feet, laid out for 3 bedrooms.
How the plan works
A compact single-story plan with the attached garage at the front corner. The entry opens to a 17-foot living room that flows into the dining area and the island kitchen. The primary bedroom, walk-in closet and bath with a walk-in shower sit on one side, with the laundry between the living area and the garage; two bedrooms share a second bath on the other side.
- Open kitchen, dining and living plan
- Primary bath with frameless glass shower
- Attached garage
- Same steel structure, shell and finishes as CyberHouse 7
03 The system
Same structure in every CyberHouse. Six layers, inside to out.
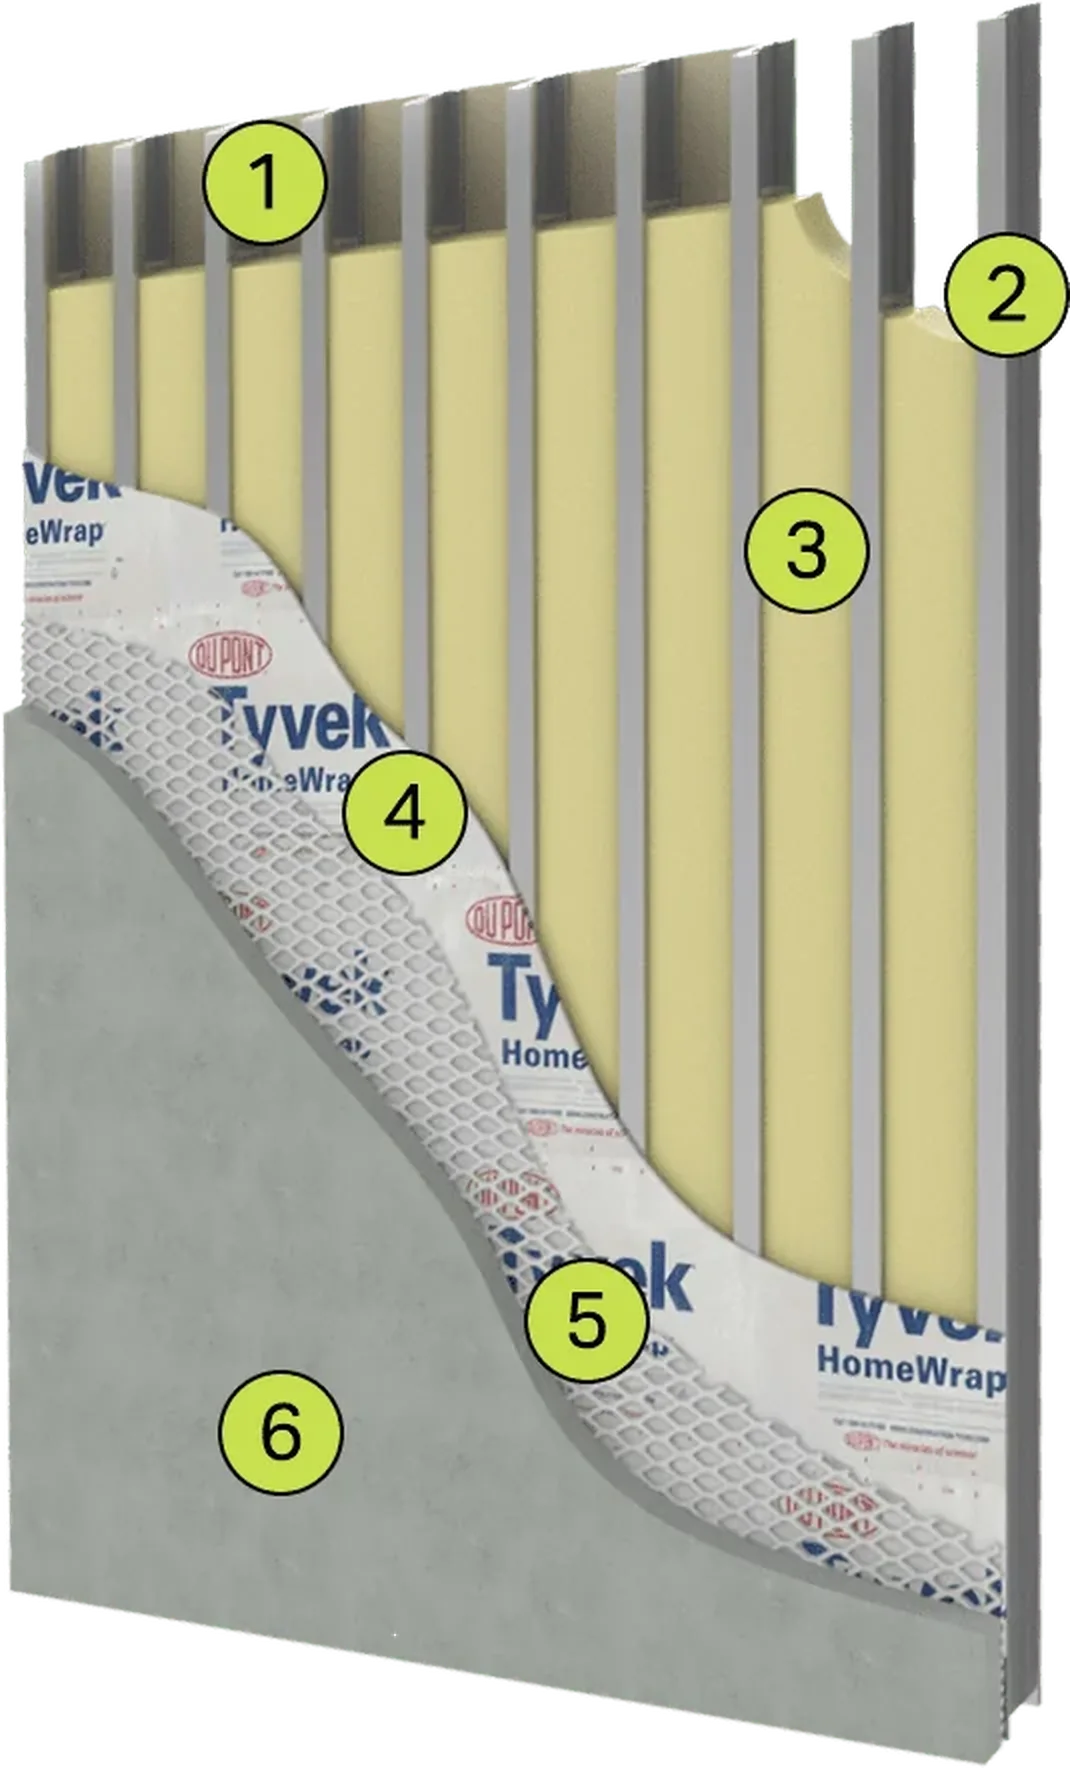
- 01
Drywall interior finish
The face you live with. Clean, paintable, ready for the family.
- 02
Galvanized steel structure
Cold-formed steel studs and tracks carry the loads. Noncombustible, dimensionally stable and not a food source for insects.
- 03
Structural closed-cell foam insulation
Sprayed into the wall cavity to fill every bay and seal the home against air leaks.
- 04
House-wrap moisture barrier
A synthetic drainage plane that keeps bulk water moving down and out, not in.
- 05
High-rib metal lath
A stiff metal mesh screwed back to the steel frame — the key the exterior cement coat grips onto.
- 06
Ferrocement exterior sheeting
A cement coat over the steel mesh. Hard, moisture-resistant and built to take the Florida sun.
05 Lease-to-Keys
Move in first. Buy when you qualify.
Lease a new CyberHouse 3 with a portion of each payment reserved toward your down-payment goal, then buy it when you qualify for a mortgage. How the program works
05 Purchase power
See what you could own — with the numbers you already know.
Tell us how you're paid and what you pay in rent. We size your purchase power from that, then a specialist calls with real figures: lease payment, purchase price and a projected mortgage payment, in writing.
- TEL+1 (941) 205-9313
- MAILinfo@cyberone.homes
- HQ9500 Satellite Blvd, Suite 120
Orlando, FL 32837
- Takes about two minutes. No credit pull at this stage.
- No obligation — the call is to give you numbers, not to close you.
- Your information goes to CyberOne's sales team and, if you proceed, its lending partners — nobody else.
06 Schedule a call
Rather pick a time yourself?
Open the calendar and take a slot that suits you. You will speak to a CyberOne specialist about the model you like, what a Lease-to-Keys agreement would look like for your budget, and what the numbers are before you commit to anything.
Prefer us to call you? Send your details instead.